- 1 BEDROOM 1ST FLOOR CONVERSION FLAT.
- DOUBLE GLAZING & GAS CENTRAL HEATING.
- FITTED CARPETS THROUGHOUT.
- GAS CENTRAL HEATING VIA COMBI BOILER.
- DOUBLE GLAZING THROUGHOUT.
- APPROX 140 YEARS LEFT ON THE LEASE.
- NO SERVICE CHARGE OR GROUND RENT TO PAY.
- CLOSE TO SHOPS SCHOOLS & PUBLIC TRANSPORT.
- IDEAL 1ST TIME BUY OR BUY TO LET
- CALL NOW TO ARRANGE YOUR VIEWING
Ideal First - Time Purchase or Buy to Let Investment Chain Free.
An excellent opportunity to acquire this well- presented 1 Bedroom 1st Floor conversion flat, offered to the market chain free and ideally suited to 1st Time buyers or Buy To Let investors.
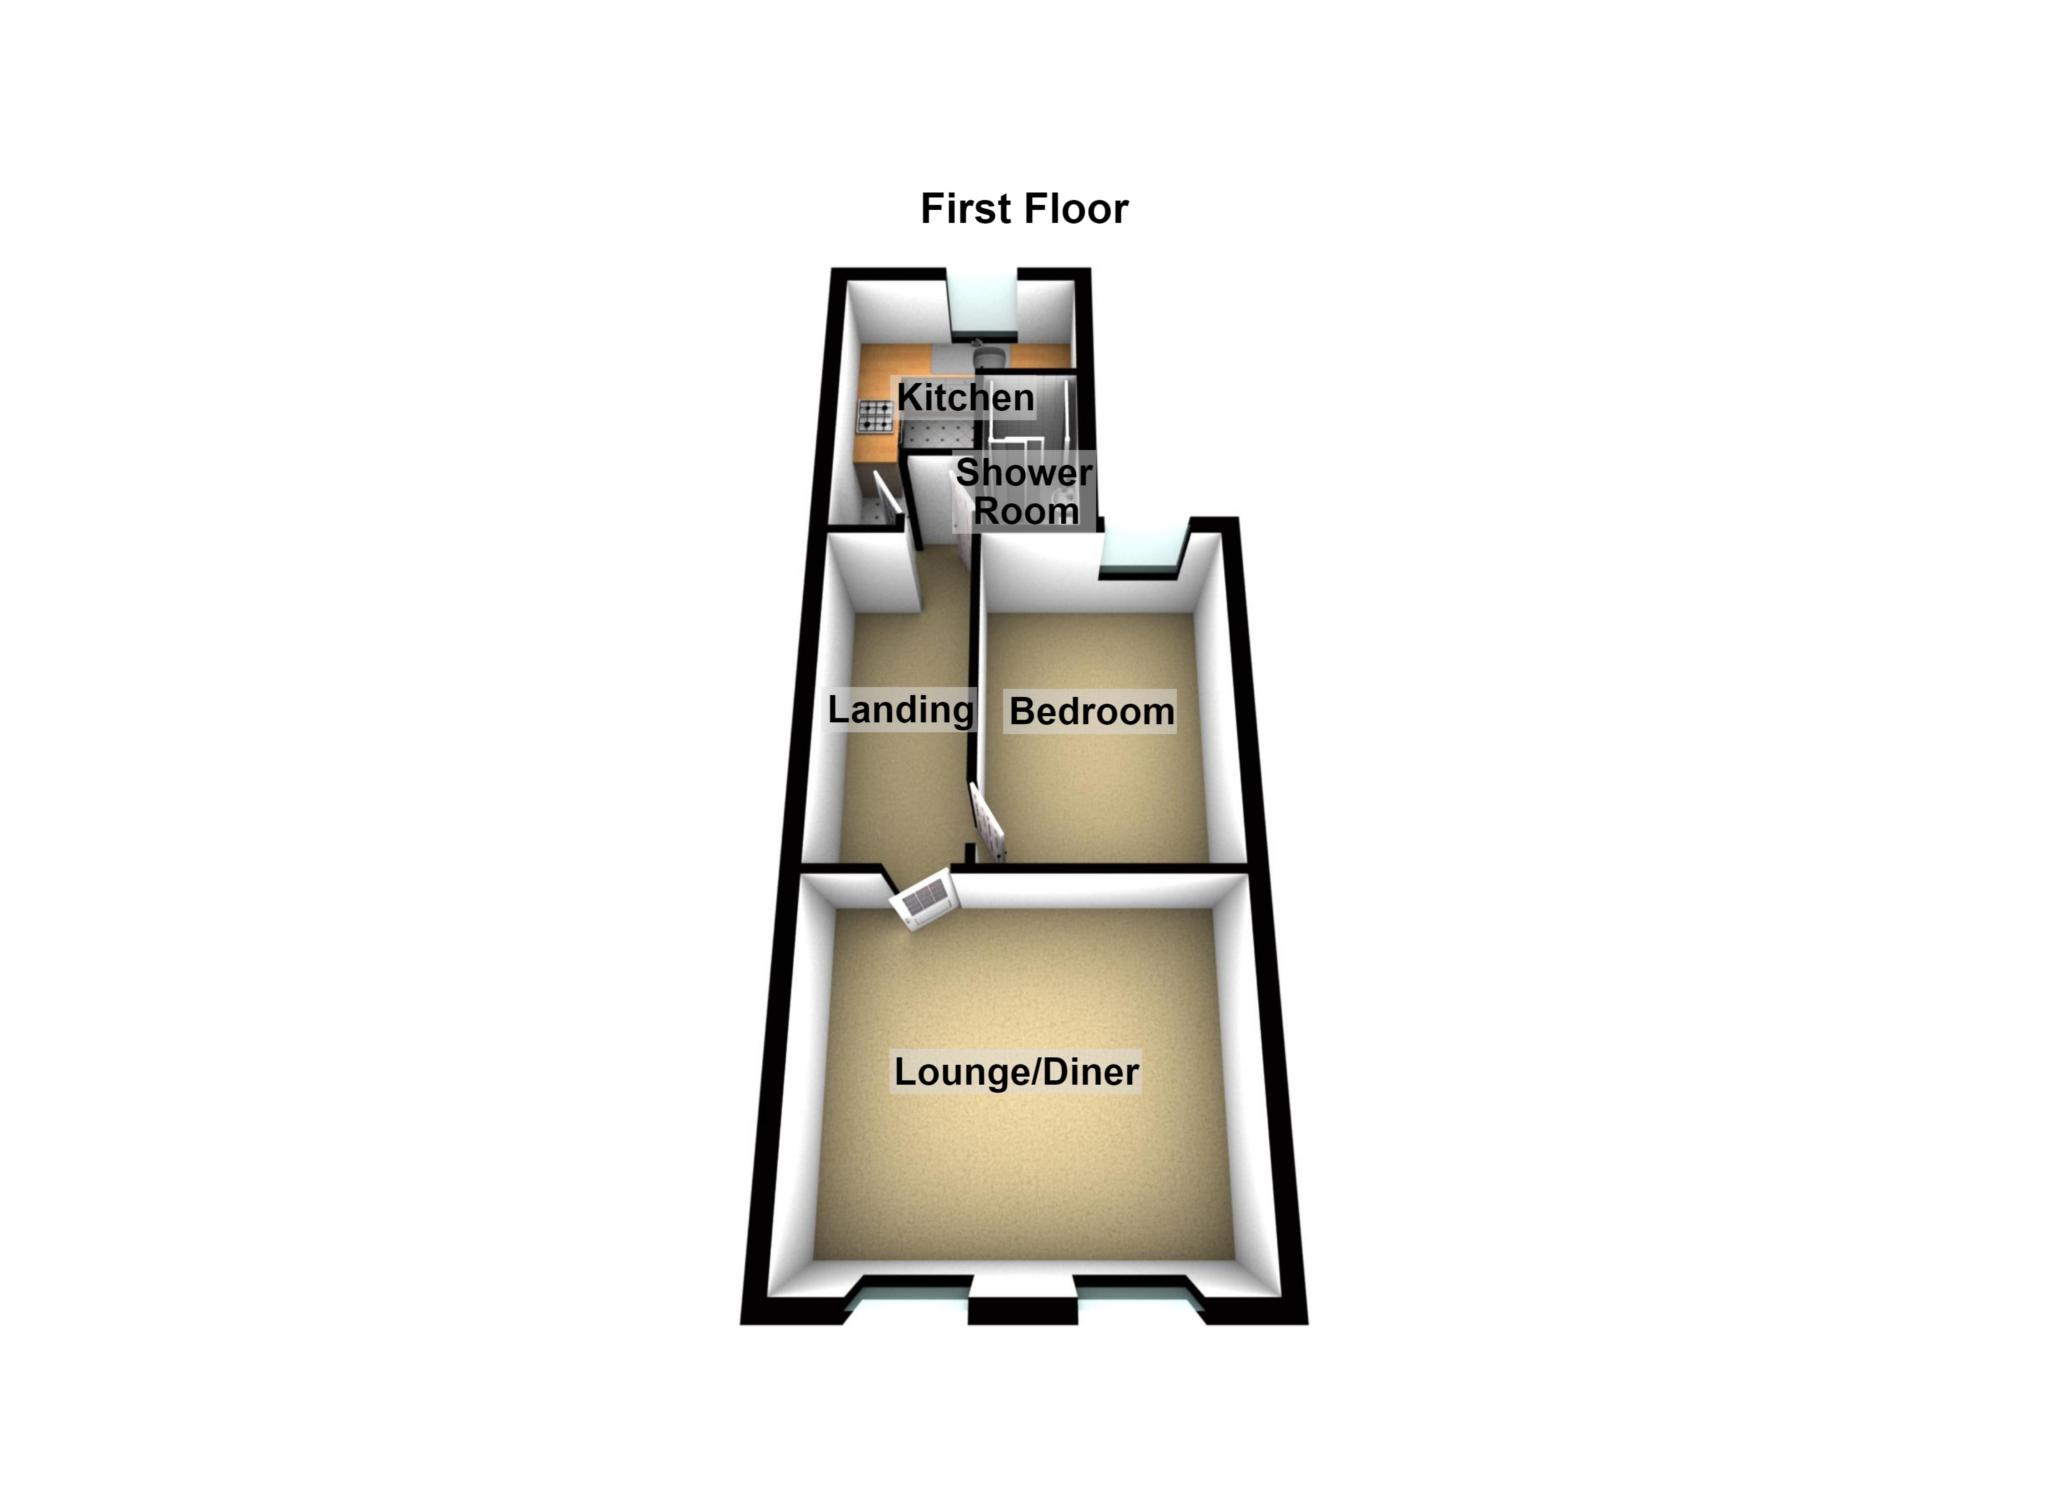
Accessed via a shared entrance hall with the ground floor flat, the accommodation comprises a welcoming landing, a bright and spacious Lounge / Diner, a generous Double bedroom, a Fitted kitchen, and a Shower room.
Further benefits include Double Glazing, Gas Central Heating via a Combi boiler (untested), Fitted carpets throughout and the added advantage of No onward chain.
Ideally situated within easy reach of Erith Town Centre, the property enjoys convenient access to a range of local amenities including a health centre, bus routes, Bexley College, Morrison's supermarket, and the Riverside Shopping Centre. Erith Station (Zone 6) is within walking distance, providing direct services to London Bridge in approximately 30 minutes.
The property is also just two stops from Abbey Wood, offering access to the Elizabeth Line with fast connections to Canary Wharf, Liverpool Street, Tottenham Court Road, and Paddington.
The seller has advised that the property benefits from approximately 152 years remaining on the lease, with no ground rent or service charge payable (subject to verification by the purchasers solicitor).
Please be advised the loft space is not included in the Lease. We are advised it is for storage only.
Located within the London Borough of Bexley, the property falls within Council Tax Band A.
Early viewing is highly recommended to fully appreciate the accommodation and excellent location on offer.
Lounge / Diner. - 13'8" (4.17m) x 11'6" (3.51m)
Kitchen. - 11'0" (3.35m) x 9'0" (2.74m)
NB L - Shaped Room.
Bedroom. - 11'6" (3.51m) x 8'4" (2.54m)
Lease Length
152 Years
Notice
Please note we have not tested any apparatus, fixtures, fittings, or services. Purchasers must undertake their own due diligence into the working order of these items. All measurements are approximate and photographs provided for guidance only.
Identification checks
If your offer on a property sold by Able Estates is accepted, you must complete identity checks as UK anti-money laundering (AML) laws require estate agents verify buyers` identities. We use specialist third party services to verify your identity.
Here`s how the fees work:
£24 (inc VAT) per buyer for an identity check carried out by HIPLA.
If any part of your deposit is a gift (for example, from parents or another family member), every person providing the gifted deposit must also undergo an identity check. In this instance, Lifetime Legal will carry out the check on the buyers and giftors and the fee for this is a one-off payment of £48 (inc VAT). As part of Lifetime Legal`s service, you will be given a 3-month free membership, which comes with free legal advice, a standard or mirror will and Mover Protection (T&Cs apply).
These fees are payable directly to the company carrying out the check(s) and must be paid upfront when an offer is agreed and prior to a sales memorandum being issued.
The fees are non-refundable, even if the purchase does not go ahead.
| Utility |
Supply Type |
| Electric |
Mains Supply |
| Gas |
Mains Supply |
| Water |
Mains Supply |
| Sewerage |
Mains Supply |
| Broadband |
Unknown |
| Telephone |
Unknown |
| Other Items |
Description |
| Heating |
Gas Central Heating |
| Garden/Outside Space |
No |
| Parking |
No |
| Garage |
No |
| Broadband Coverage |
Highest Available Download Speed |
Highest Available Upload Speed |
| Standard |
16 Mbps |
1 Mbps |
| Superfast |
80 Mbps |
20 Mbps |
| Ultrafast |
1800 Mbps |
220 Mbps |
| Mobile Coverage |
Quality |
| EE |
Good (outdoor only) |
| Three |
Good in-home and outdoor |
| O2 |
Variable in-home, good outdoor |
| Vodafone |
Good in-home and outdoor |
Broadband and Mobile coverage information supplied by Ofcom.