- STUNNING 3 BEDROOM DOUBLE FRONTED FAMILY HOME.
- THE PROPERTY IS THE END OF TERRACE - BUILT 1950's.
- DOUBLE GLAZING & GAS CENTRAL HEATING.
- OFF STREET PARKING TO FRONT FOR SEVERAL CARS.
- LOVELY 45 FT REAR GARDEN WITH REAR PEDESTRIAN ACCESS.
- 3 REALLY GOOD SIZED BEDROOMS.
- LOVELY BATHROOM & STUNNING GREY KITCHEN.
- BUS ROUTES, SHOPS AND FRANKS PARK ARE ALL CLOSE BY.
- ERITH TRAIN STATION IS JUST OVER A MILE AWAY.
- MUST VIEW PROPERTY - DON'T MISS OUT ON THIS ONE!
Stunning 3 Bedroom Double Fronted Family Home.
This impressive 1950's built, Double Fronted End of Terrace house offers spacious, well presented accommodation throughout, making it an ideal home for families looking for space, comfort and convenience.
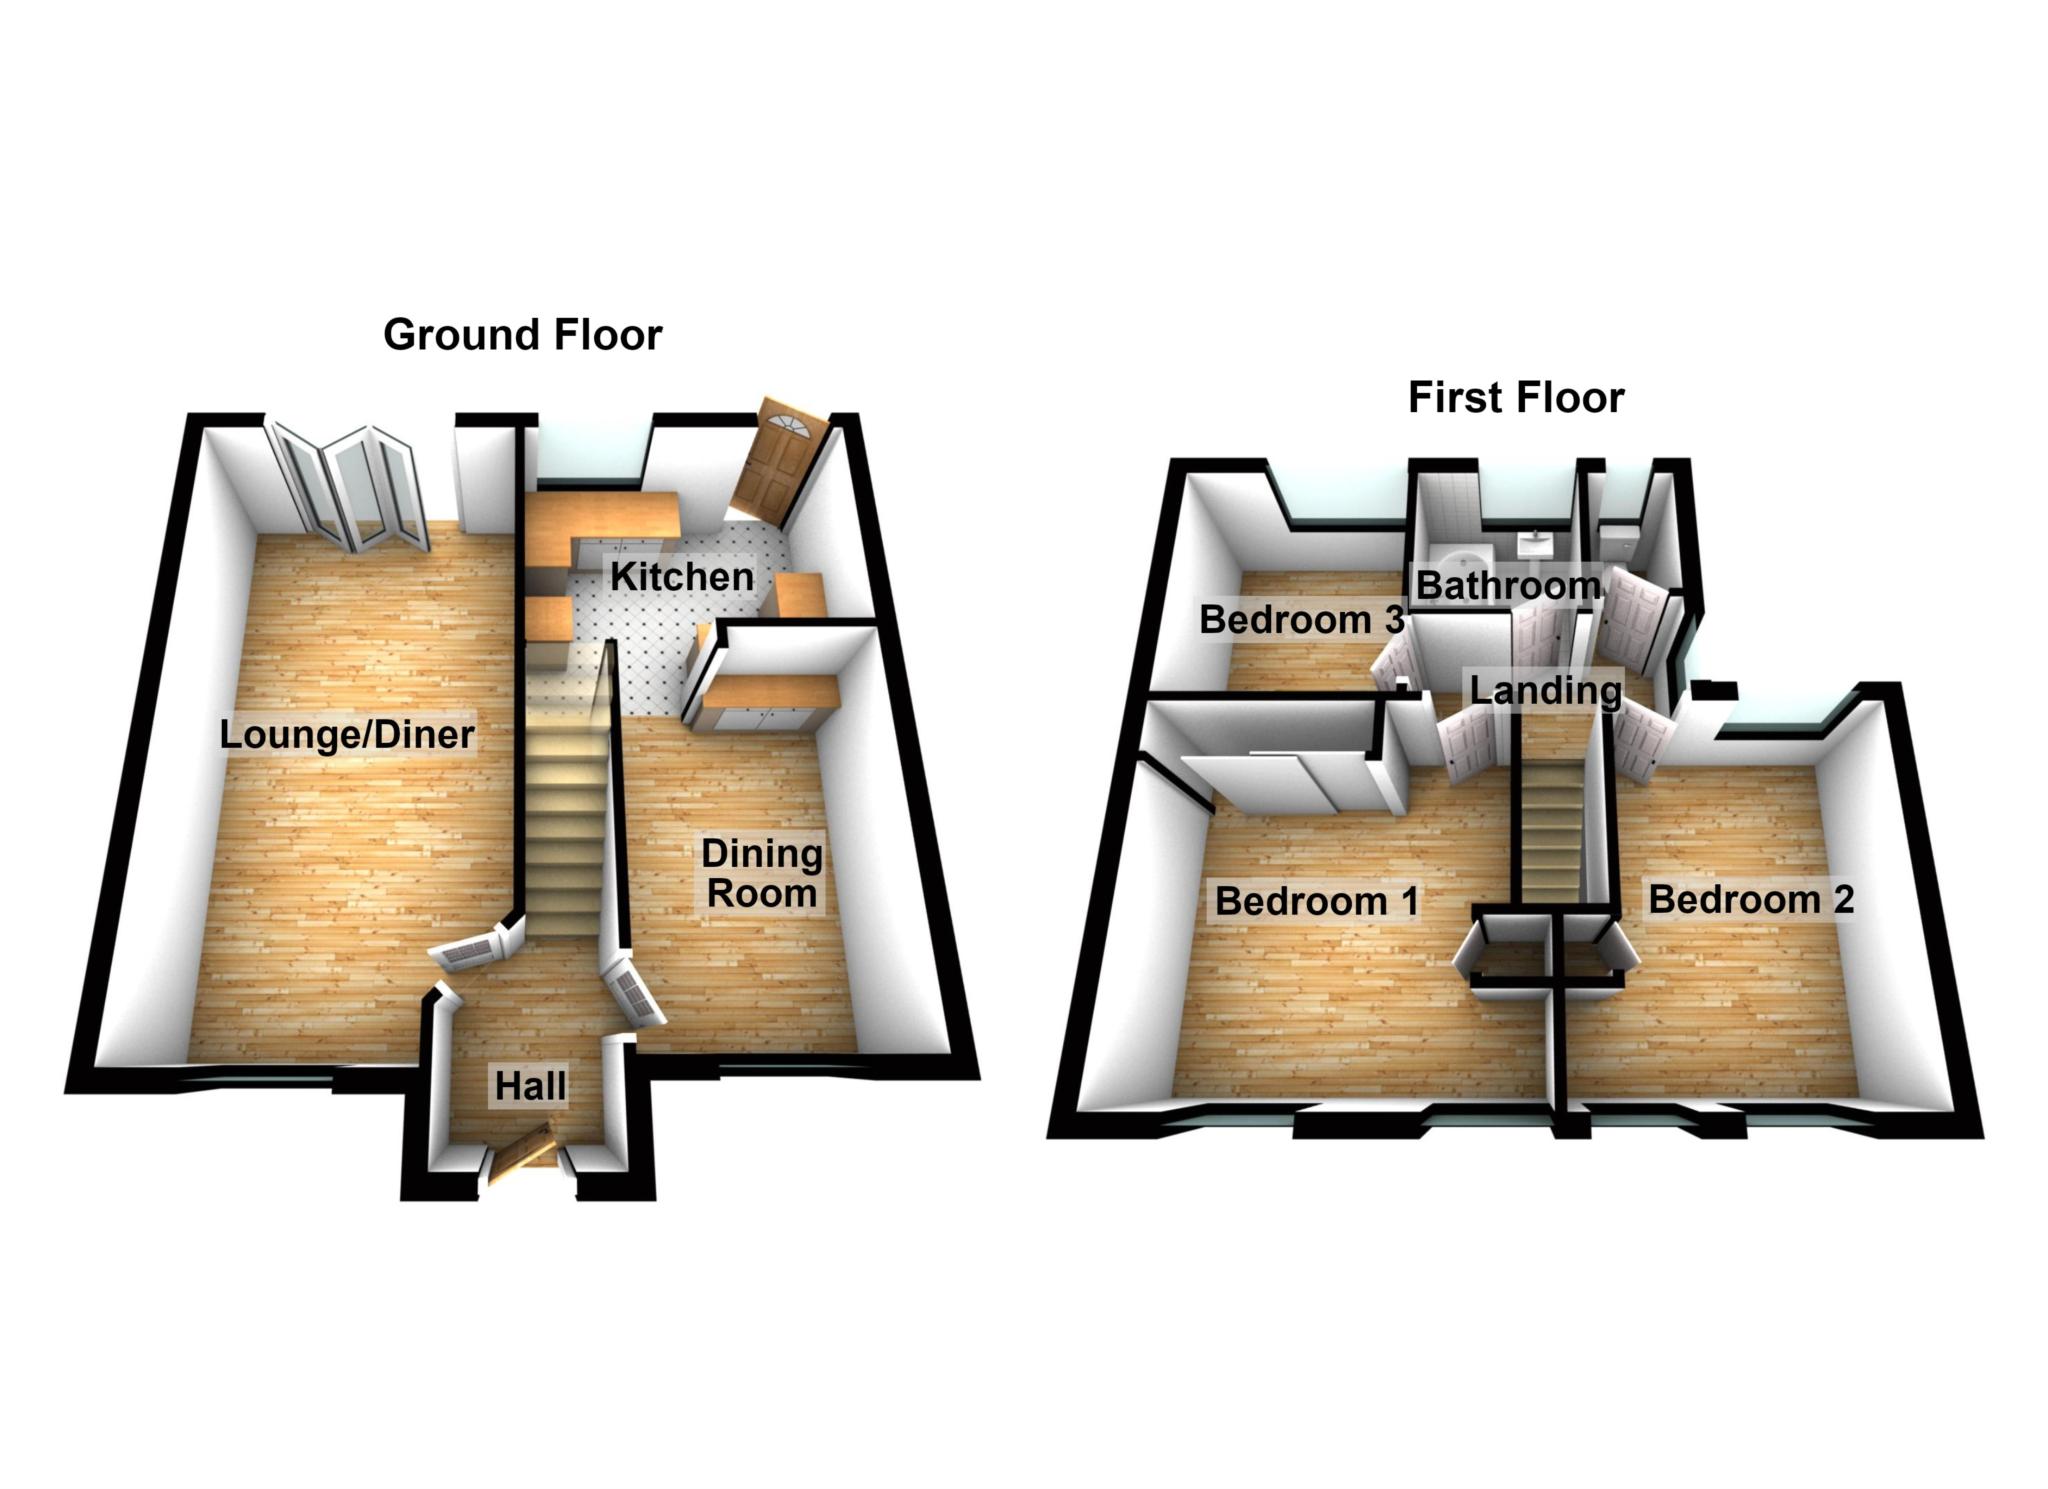
Step inside and you will find a welcoming entrance hall leading to a generous 20 foot Lounge/Diner, complete with Bi Folding doors opening directly onto the rear Garden. There is also a separate Dining Room and a lovely high gloss grey fitted Kitchen, which comes complete with an integrated dishwasher and washing machine, plus a cooker and fridge / freezer, all of which are included in the sale. The Kitchen also provides convenient access to the Garden.
Upstairs, there are 3 well proportioned Bedrooms and a modern Bathroom fitted with a stylish P-shaped bath.
Externally, the property continues to impress, with Off Street Parking for several vehicles to the front and an attractive 45 foot rear Garden, which benefits from a handy rear pedestrian access.
Further benefits include a Security Alarm, Double Glazing and Gas Central Heating (untested).
An additional attraction of this property is its potential for further development; (planning permission was previously granted for an extension to the rear of the property), providing an exciting opportunity to increase the existing living accommodation and potentially create a larger, open-plan kitchen, dining and family area.
Although the original planning permission has now expired, the previous approval demonstrates the potential of the property and may provide a useful starting point for purchasers wishing to explore a new planning application.
NB: Any future extension would be subject to obtaining the necessary planning permission and other relevant consents.
The location is equally appealing, being conveniently positioned for Nuxley Village and its range of shops and amenities, local schools, bus routes and the popular Franks Park. Erith railway station is just over a mile away, offering direct services into London in approximately 40 minutes. Alternatively, Abbey Wood is just two stops away, providing access to the Elizabeth Line and its excellent connections across the capital.
For those commuting into London, here are just a few example journey times from Abbey Wood via the Elizabeth Line:
• Canary Wharf: 11 minutes
• Liverpool Street: 18 minutes
• Tottenham Court Road: 23 minutes
• Paddington: 28 minutes
• Heathrow Airport: 53 minutes
The property is Freehold, falls within the London Borough of Bexley and has a Council Tax Band of C.
An immaculate, ready to move into Family home with space both inside and out! With its generous living accommodation, modern Kitchen, fantastic Garden and excellent transport links, this is a property that deserves to be seen. The hardest part may simply be deciding where to put your furniture!
For further information or to arrange your viewing, please contact Able Estates and we will be delighted to show you around.
Lounge / Diner. - 20'0" (6.1m) x 11'0" (3.35m)
Dining Room. - 11'6" (3.51m) x 8'0" (2.44m)
Kitchen. - 10'4" (3.15m) x 8'0" (2.44m)
Bedroom 1. - 12'4" (3.76m) x 11'6" (3.51m)
Bedroom 2. - 12'0" (3.66m) x 10'0" (3.05m)
Bedroom 3. - 8'4" (2.54m) x 8'0" (2.44m)
Notice
Please note we have not tested any apparatus, fixtures, fittings, or services. Purchasers must undertake their own investigation into the working order of these items. All measurements are approximate and photographs provided for guidance only.
Identification checks
If your offer on a property sold by Able Estates is accepted, you must complete identity checks as UK anti-money laundering (AML) laws require estate agents verify buyers` identities. We use specialist third party services to verify your identity.
Here`s how the fees work:
£24 (inc VAT) per buyer for an identity check carried out by HIPLA.
If any part of your deposit is a gift (for example, from parents or another family member), every person providing the gifted deposit must also undergo an identity check. In this instance, Lifetime Legal will carry out the check on the buyers and giftors and the fee for this is a one-off payment of £48 (inc VAT). As part of Lifetime Legal`s service, you will be given a 3-month free membership, which comes with free legal advice, a standard or mirror will and Mover Protection (T&Cs apply).
These fees are payable directly to the company carrying out the check(s) and must be paid upfront when an offer is agreed and prior to a sales memorandum being issued.
The fees are non-refundable, even if the purchase does not go ahead.
| Utility |
Supply Type |
| Electric |
Mains Supply |
| Gas |
Mains Supply |
| Water |
Mains Supply |
| Sewerage |
Mains Supply |
| Broadband |
None |
| Telephone |
None |
| Other Items |
Description |
| Heating |
Gas Central Heating |
| Garden/Outside Space |
Yes |
| Parking |
Yes |
| Garage |
No |
| Broadband Coverage |
Highest Available Download Speed |
Highest Available Upload Speed |
| Standard |
Unknown |
Unknown |
| Superfast |
Unknown |
Unknown |
| Ultrafast |
Unknown |
Unknown |
| Mobile Coverage |
Quality |
| EE |
Unknown |
| Three |
Unknown |
| O2 |
Unknown |
| Vodafone |
Unknown |
Broadband and Mobile coverage information supplied by Ofcom.