- CHAIN FREE 3 BEDROOM FREEHOLD PERIOD HOUSE.
- FEATURING AN OLD STOCK BRICK FACADE - GREAT KERB APPEAL.
- DOUBLE GLAZING & GAS CENTRAL HEATING.
- 95 FOOT REAR GARDEN - IDEAL FOR RELAXING & ENTERTAINING.
- GOOD STANDARD OF NEUTRAL DECOR THROUGHOUT.
- SOME ORIGINAL FIREPLACES IN SEVERAL ROOMS.
- GROUND FLOOR BATHROOM 2 DOUBLE BEDROOMS & 1 SINGLE.
- WALKING DISTANCE TO SHOPS, SCHOOLS & BUS ROUTES.
- 0.3 MILES TO ABBEY WOOD VILLAGE & TRAIN STATION.
- MUST VIEW PROPERTY - CALL US NOW TO BOOK A VIEWING.
Well presented Chain Free 3 Bedroom Period Home Prime Abbey Wood Location.
Situated just 0.3 miles from Abbey Wood station and the highly regarded Elizabeth Line, this attractive 3 Bedroom period home presents an excellent opportunity for buyers seeking both convenience and character.
Positioned on the ever-popular Co-op Estate, the home features a charming old stock brick façade and well-maintained interiors throughout.
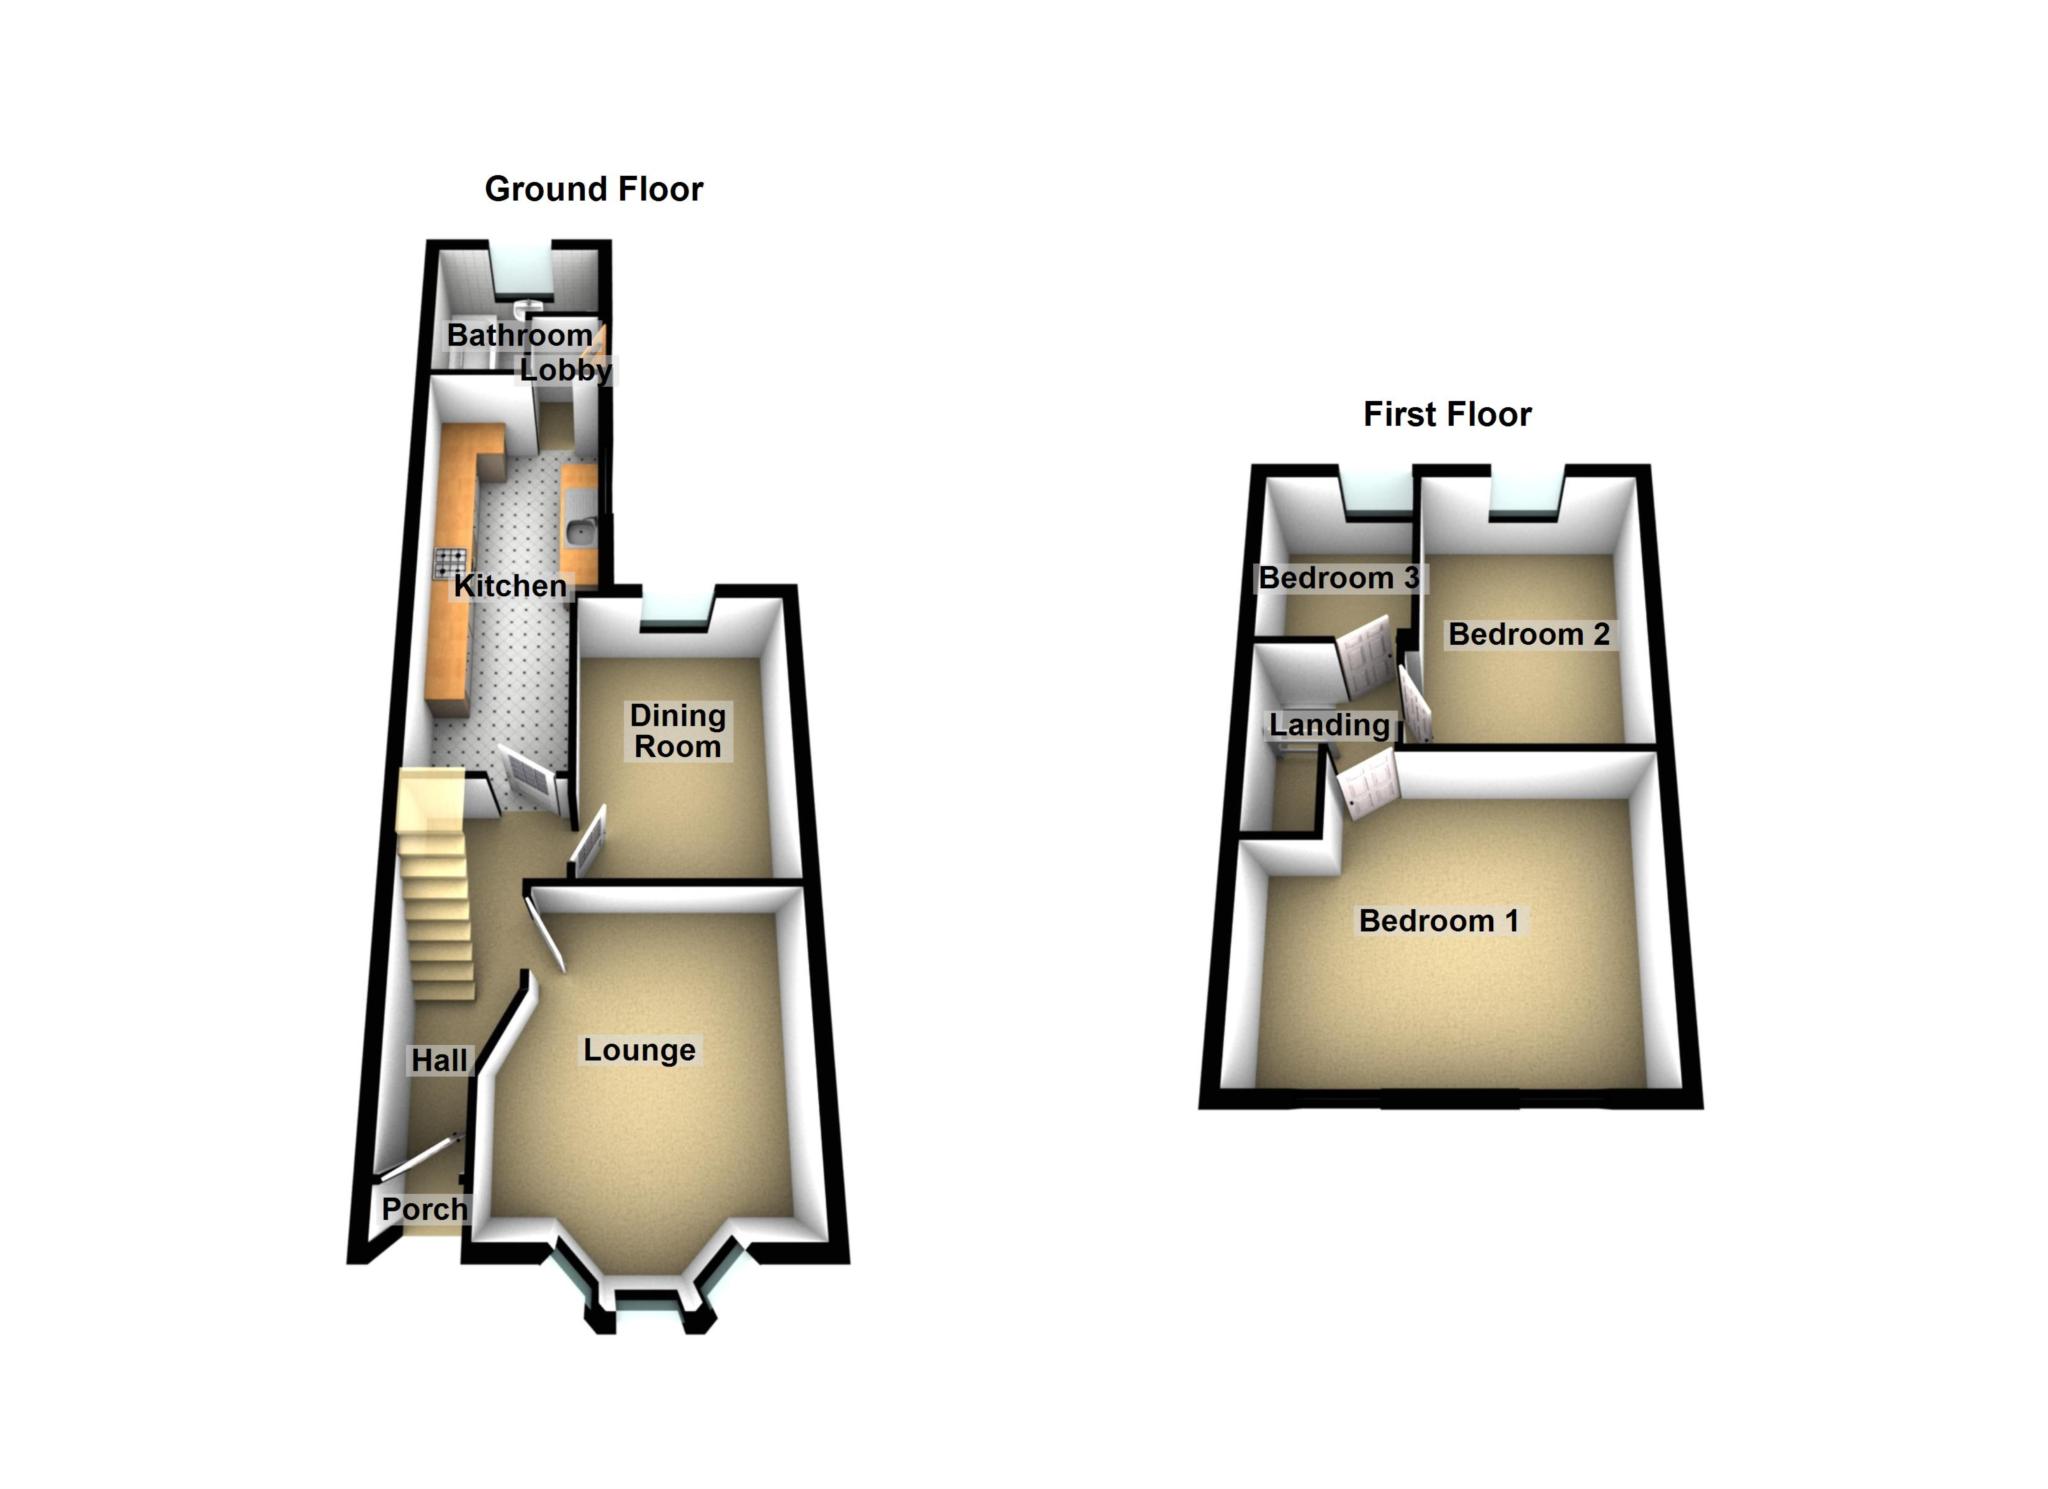
The accommodation comprises an enclosed porch, welcoming entrance hall, spacious lounge and separate dining room - both benefiting from feature fireplaces plus you have a good-sized kitchen with breakfast bar leading through to a ground floor bathroom and lobby with access to the Rear Garden. Upstairs, there are 3 bedrooms, including two well-proportioned doubles and a versatile single room which could also be used as a nursery, home office, or study.
Further benefits include Double glazing, Gas central heating (untested) via a Combi boiler, a newly fitted oven, retained original features and neutral decor with grey carpets and blinds throughout. NB The property is also offered to the market chain free.
Externally, the property boasts an impressive rear garden extending to approximately 95 Foot providing excellent outdoor space for relaxing or entertaining.
Ideally located within easy walking distance of Local shops, Schools, Bus routes, and Train Station the home is perfectly suited to commuters, with the Elizabeth Line offering direct connections to key London destinations including Canary Wharf, Liverpool Street, Tottenham Court Road and Paddington.
The property falls within the London Borough of Greenwich and is subject to Band C council tax.
Call now to view this lovely period property in a very convenient location.
Lounge. - 13'8" (4.17m) x 11'8" (3.56m)
NB Measured in to the Bay and to Widest point.
Dining Room. - 12'0" (3.66m) x 8'0" (2.44m)
Kitchen. - 17'0" (5.18m) x 7'6" (2.29m)
NB Measured to widest end.
Ground Floor Bathroom. - 7'6" (2.29m) x 7'0" (2.13m)
Bedroom 1. - 15'0" (4.57m) x 11'0" (3.35m)
L - Shaped Room.
Bedroom 2. - 12'0" (3.66m) x 9'0" (2.74m)
Bedroom 3. - 7'4" (2.24m) x 5'8" (1.73m)
Notice
Please note we have not tested any apparatus, fixtures, fittings, or services. Purchasers must undertake their own due diligence into the working order of these items. All measurements are approximate and photographs provided for guidance only.
Identification checks
If your offer on a property sold by Able Estates is accepted, you must complete identity checks as UK anti-money laundering (AML) laws require estate agents verify buyers` identities. We use specialist third party services to verify your identity.
Here`s how the fees work:
£24 (inc VAT) per buyer for an identity check carried out by HIPLA.
If any part of your deposit is a gift (for example, from parents or another family member), every person providing the gifted deposit must also undergo an identity check. In this instance, Lifetime Legal will carry out the check on the buyers and giftors and the fee for this is a one-off payment of £48 (inc VAT). As part of Lifetime Legal`s service, you will be given a 3-month free membership, which comes with free legal advice, a standard or mirror will and Mover Protection (T&Cs apply).
These fees are payable directly to the company carrying out the check(s) and must be paid upfront when an offer is agreed and prior to a sales memorandum being issued.
The fees are non-refundable, even if the purchase does not go ahead.
| Utility |
Supply Type |
| Electric |
Mains Supply |
| Gas |
Mains Supply |
| Water |
Mains Supply |
| Sewerage |
Mains Supply |
| Broadband |
Unknown |
| Telephone |
Unknown |
| Other Items |
Description |
| Heating |
Gas Central Heating |
| Garden/Outside Space |
Yes |
| Parking |
No |
| Garage |
No |
| Broadband Coverage |
Highest Available Download Speed |
Highest Available Upload Speed |
| Standard |
14 Mbps |
1 Mbps |
| Superfast |
60 Mbps |
11 Mbps |
| Ultrafast |
5000 Mbps |
5000 Mbps |
| Mobile Coverage |
Indoor Voice |
Indoor Data |
Outdoor Voice |
Outdoor Data |
| EE |
Likely |
Likely |
Enhanced |
Enhanced |
| Three |
Likely |
Likely |
Enhanced |
Enhanced |
| O2 |
Enhanced |
Likely |
Enhanced |
Enhanced |
| Vodafone |
Enhanced |
Enhanced |
Enhanced |
Enhanced |
Broadband and Mobile coverage information supplied by Ofcom.