- AVAILABLE STRAIGHT AWAY.
- WELL PRESENTED 2 BEDROOM SEMI DETACHED BUNGALOW.
- DOUBLE GLAZING & GAS CENTRAL HEATING.
- GARAGE & OFF STREET PARKING FOR SEVERAL CARS.
- APPROX 95 FOOT REAR GARDEN WITH HANDY SIDE ACCESS.
- CLOSE TO SHOPS, SCHOOLS & BUS ROUTES.
- WALKING DISTANCE TO ERITH TOWN CENTRE & TRAIN STATION.
- 2 STOPS FROM ABBEY WOOD & ELIZABETH LINE.
- LONDON BOROUGH OF BEXLEY - COUNCIL TAX BAND IS D.
- REALLY NICE PROPERTY - WELL WORTH VIEWING.
Able Estates are delighted to offer to the market this well presented 2 Bedroom Semi Detached Bungalow, ideally situated on the edge of the sought-after Park Crescent area of Erith.
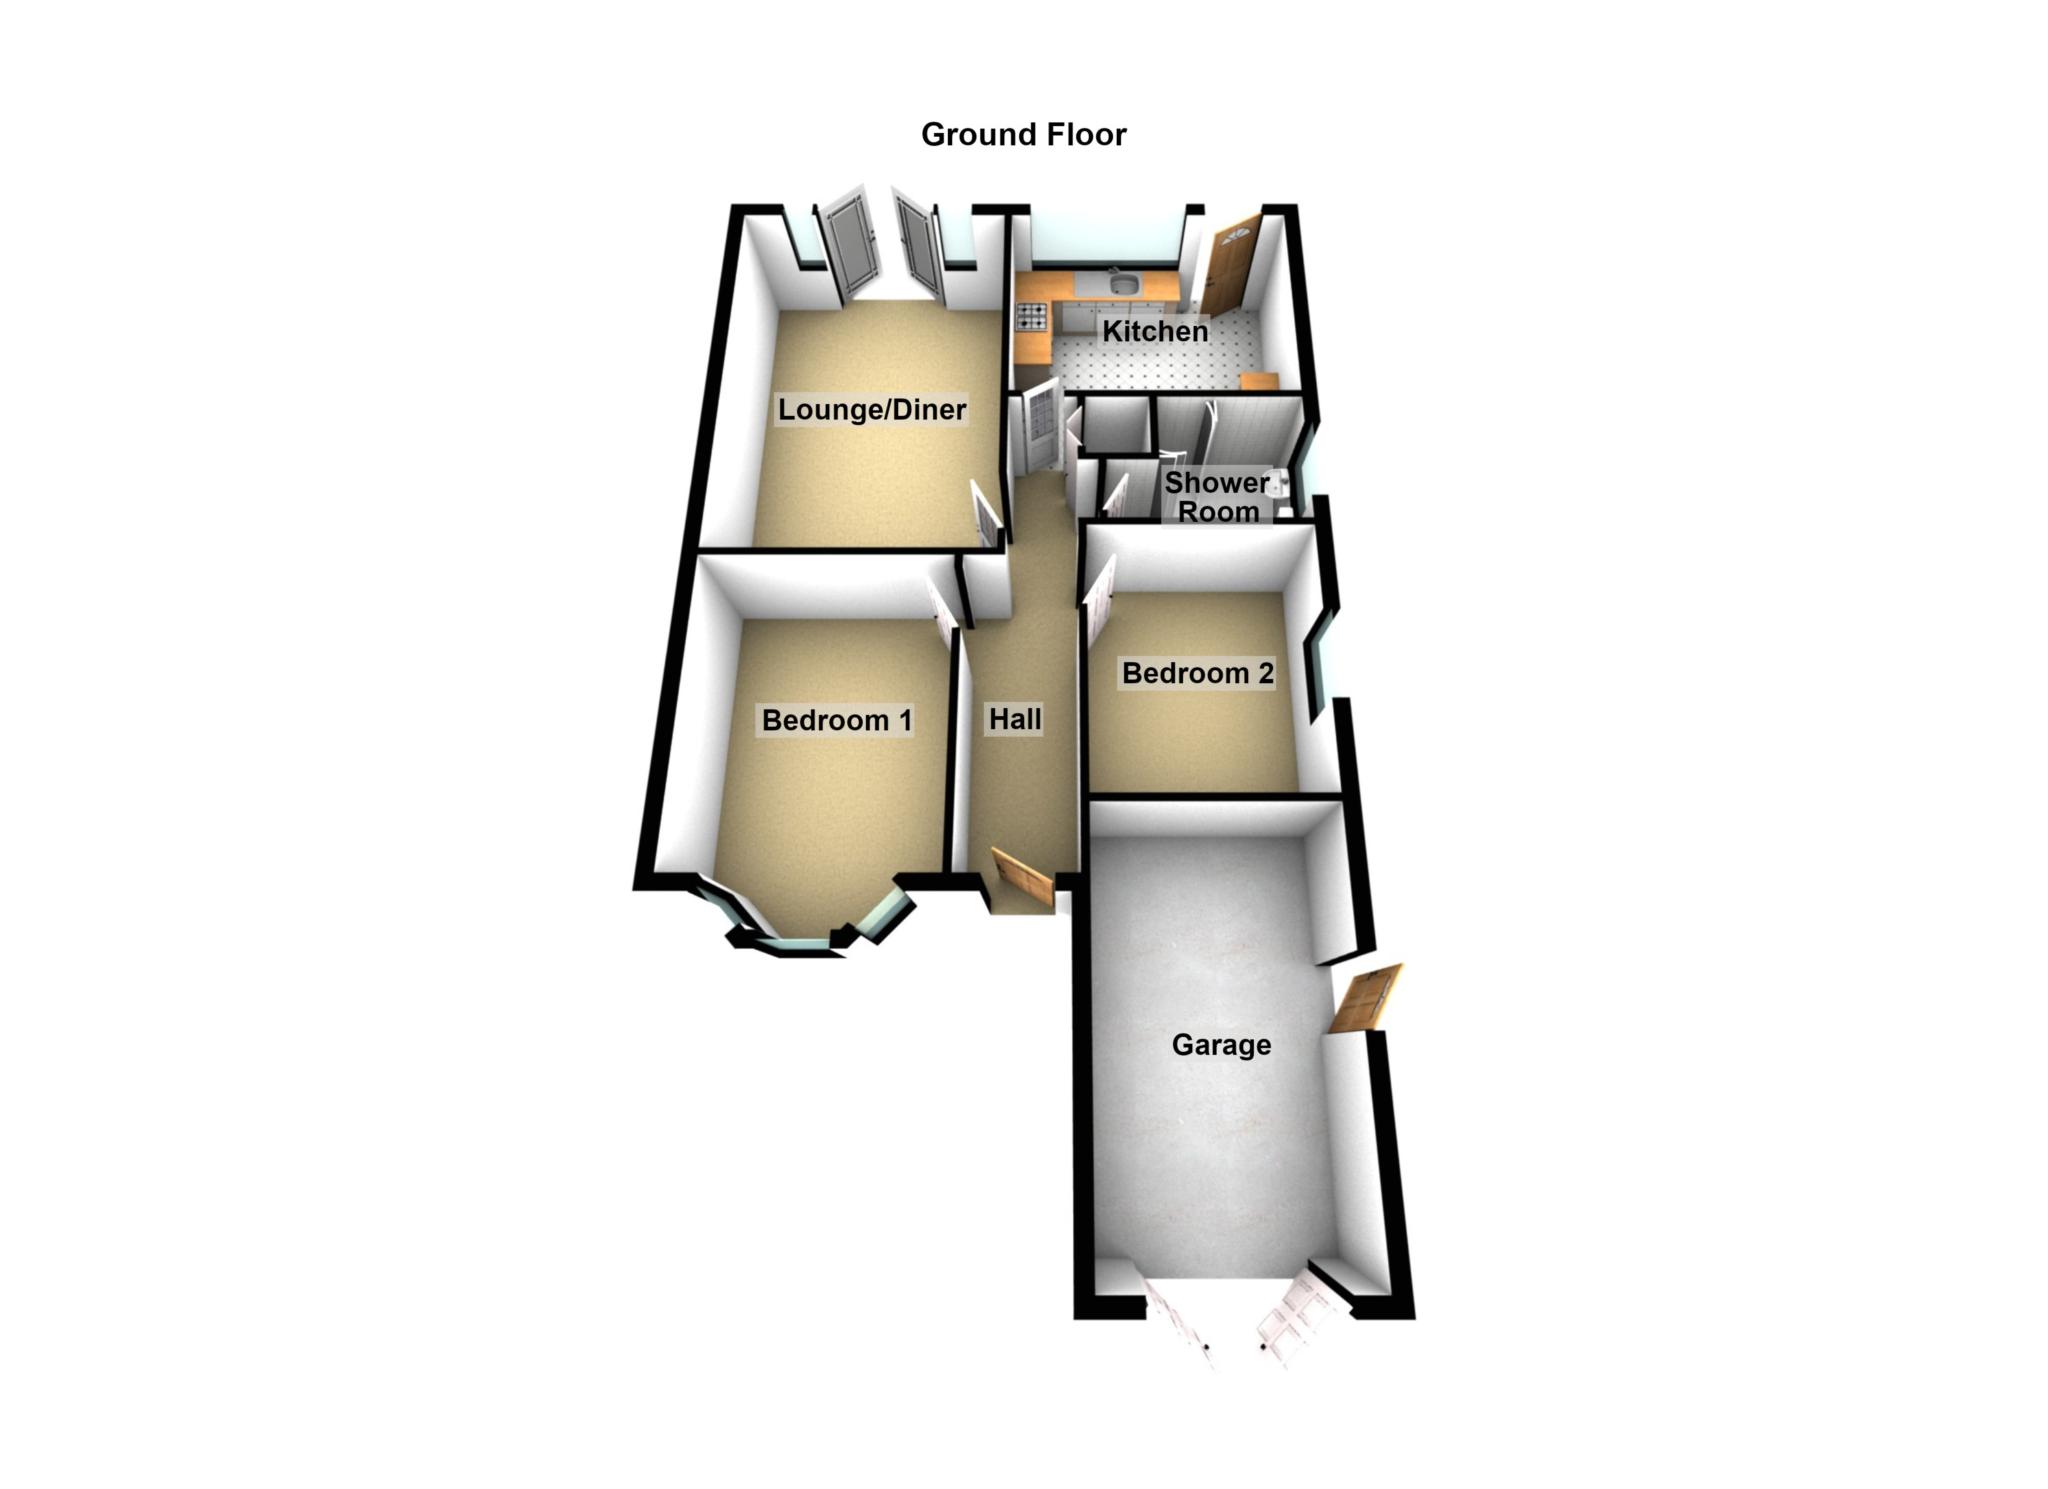
The accommodation comprises an Entrance Hall, 2 Good Size Bedrooms, Shower Room, Lounge/Diner with French doors opening onto the rear garden and a Fitted Kitchen, which also provides direct access to the garden.
Externally, the property boasts an impressive approximately 95 Foot South Facing Rear Garden, complete with convenient side pedestrian access.
Further benefits include Double Glazing, Gas Central Heating, a Garage and Off Street Parking for several vehicles to the front.
The location is really convenient as you close to Bus Routes, Erith Town Centre and Erith Train Station (Zone 6) all within walking distance. From Erith, you can reach central London stations in approximately 35 40 minutes.
A further advantage is that Erith is on the same railway line as Abbey Wood, just 2 stops away, where you can connect to the fantastic Elizabeth Line, offering excellent links across London and beyond.
A few example journey times from Abbey Wood via the Elizabeth Line:
• Canary Wharf 11 minutes
• Liverpool Street 18 minutes
• Tottenham Court Road 23 minutes
• Paddington 28 minutes
Please note: The property is situated within the London Borough of Bexley and falls within Council Tax Band D.
Lounge / Diner. - 17'0" (5.18m) x 12'0" (3.66m)
Kitchen. - 12'0" (3.66m) x 10'0" (3.05m)
Bedroom 1. - 15'6" (4.72m) x 10'0" (3.05m)
NB Measured in to the Bay.
Bedroom 2. - 11'0" (3.35m) x 9'0" (2.74m)
Deposit: £2,019.23
Notice
All photographs are provided for guidance only. Each property requires 5 weeks deposit as well as 1 month`s rent in advance.
The following are permitted payments under the Tenant Fee Ban Act 2019:
a) The rent
b) A refundable tenancy deposit of Five Week's Rent (annual rent less than £50,000), or Six Weeks' rent (ann annual rent is over £50,000).
c) A refundable holding deposit of One Weeks Rent (to reserve a property). Please note that this will be withheld if any relevant person (including any guarantor(s) withdraw from the tenancy, fail a Right-to-Rent check, provide false or misleading information, or fail to sign their tenancy agreement (and/Deed of Guarantee) within 15 calendar days (or other Deadline for Agreement as mutually agreed in writing)
d) Payments to change the tenancy when requested by the tenant, capped at £50, or reasonable costs incurred if higher
e) Payments associated with early termination of the tenancy, when requested by the tenant
f) Payments in respect of all utilities, communication services, TV licence and Council Tax
g) A default fee for late payment of rent and replacement of a lost key/security device, where required under a tenancy agreement
Please call us if you wish to discuss this further.
| Utility |
Supply Type |
| Electric |
Unknown |
| Gas |
Unknown |
| Water |
Unknown |
| Sewerage |
Unknown |
| Broadband |
Unknown |
| Telephone |
Unknown |
| Other Items |
Description |
| Heating |
Not Specified |
| Garden/Outside Space |
No |
| Parking |
No |
| Garage |
No |
| Broadband Coverage |
Highest Available Download Speed |
Highest Available Upload Speed |
| Standard |
Unknown |
Unknown |
| Superfast |
Unknown |
Unknown |
| Ultrafast |
Unknown |
Unknown |
| Mobile Coverage |
Quality |
| EE |
Unknown |
| Three |
Unknown |
| O2 |
Unknown |
| Vodafone |
Unknown |
Broadband and Mobile coverage information supplied by Ofcom.